
RAAC survey
GPR maps the planks and their reinforcement in a RAAC roof or floor without drilling into them. Your structural engineer can then target closer inspection where it is needed.
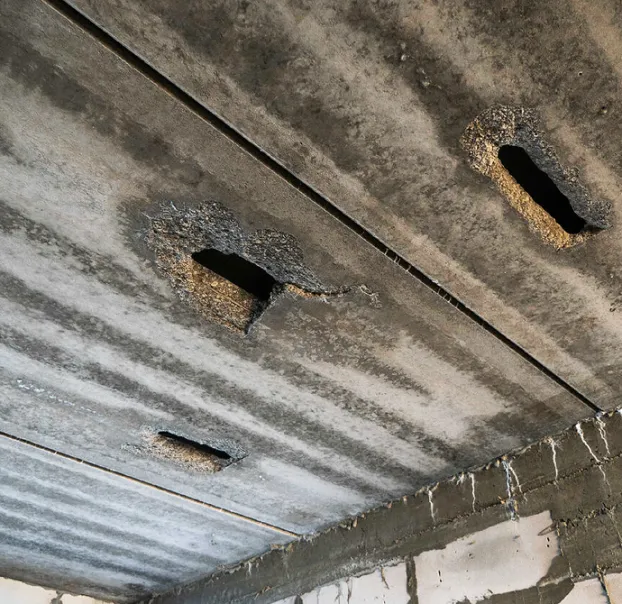
What the survey finds
When you need a RAAC survey
Reinforced autoclaved aerated concrete (RAAC) was widely used in roofs, and sometimes floors and walls, of schools, hospitals and other public buildings in the second half of the twentieth century. Many RAAC planks are now past their design life. Some were made with too little reinforcement or have poor bearing, and corrosion of the steel can weaken them further.
Building owners need to know where RAAC is, how the planks are laid out and which planks need closer attention. Opening up every plank is slow, disruptive and expensive.
What the survey finds
A GPR survey shows the layout of the planks, the position and spacing of the reinforcement in each one and its depth below the surface. Comparing planks across the roof highlights those that differ from the rest, such as missing or displaced bars. These are flagged on the drawing so your engineer can inspect them first.
GPR does not decide whether a plank is safe. That judgement belongs to a structural engineer. Our survey gives the engineer better information to work from and helps focus any intrusive investigation on the planks that matter.
How it is done
We usually survey from the roof surface, scanning down into the planks. This means little or no disruption to people in the building below. Where the roof finish or access makes that difficult, we can scan from the soffit instead. The data is processed in the office and issued as a drawing and a short report.
Limits you should know about
Roof coverings affect the results. Thick insulation, ballast or some membranes add distance between the antenna and the plank and reduce detail. Bearing lengths at supports can be hard to see from above. We will review the roof build-up with you before quoting and say what we expect to achieve.
Why use GPR for RAAC
- No drilling or cutting into the planks.
- Little impact on the people using the building.
- Every plank can be covered, not just a sample.
- The survey can be done quietly, without drawing attention to the issue.
Questions we're asked
What is RAAC?
Reinforced autoclaved aerated concrete is a lightweight precast concrete, usually made as planks. It is aerated to reduce weight and improve insulation, which also makes it weaker than normal concrete.
Which buildings used RAAC?
RAAC was used from the 1950s onwards and is found in many schools, hospitals and public buildings, as well as some commercial and residential buildings.
Why do RAAC roofs need surveying?
Many RAAC roofs are past their design life and some show corrosion or other problems. Construction varies widely between buildings, so it is hard to tell which roofs need work without investigation. GPR provides that information without damaging the planks.
How much does a RAAC survey cost?
Site time is priced by the day, and most RAAC surveys of a single roof or floor fit within one or two days. The price depends on the area, access to the roof or soffit, and whether you need a drawing and report or site marking only. Send us the building details and plans and we will give you a fixed quotation.